
- 4
- Residences
- 2,118 SF
- Per residence
- 3 + office
- Bedrooms
- March 2027
- Expected completion
The project
Clean design, functional balance.
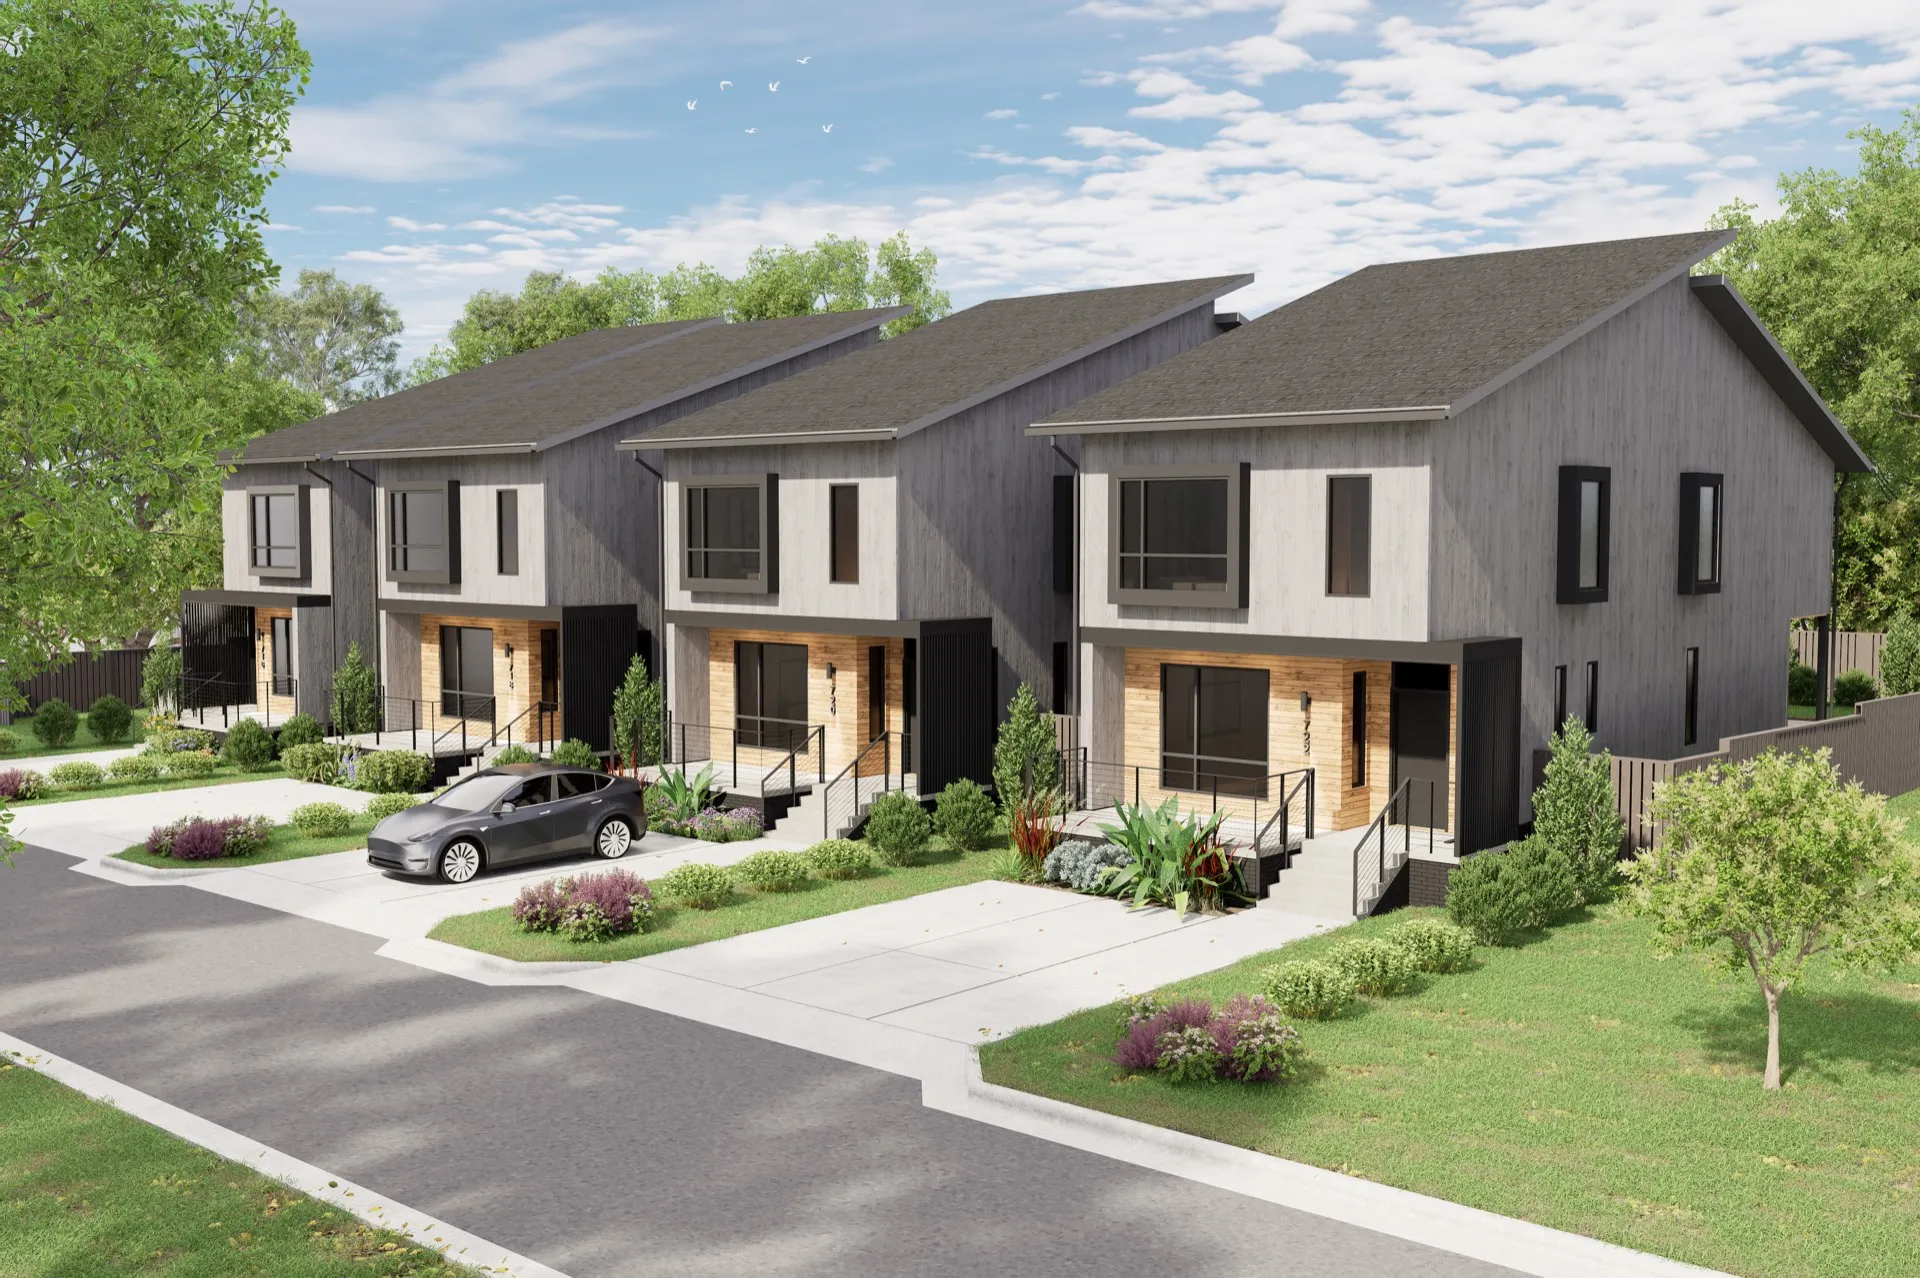
The Sherrybrook residences draw inspiration from Scandinavian design, pairing cleanly detailed interiors and exteriors with warm, natural materials.
Light wood finishes and an open plan create welcoming living spaces that emphasize simplicity, comfort, and crafted functionality. Private gardens connect the living areas to outdoors, offering quiet retreats and a close connection to nature. Elevated front porches create a sense of community for this enclave.
Gallery
Discover the Residences
Specifications
Architecture and living
- Bedrooms
- 3 + office
- Bathrooms
- 2 full
- Stories
- 2
- Outdoor spaces
- Patio + balcony
Exterior
Gray vertical siding, shed rooflines, matte black frames, and natural wood accents create a contemporary and restrained material palette.
Energy Efficient
High-efficiency HVAC, tankless water heating, and an insulated envelope built to current North Carolina energy code with Habitech Builders.
Floor plans
Four residences, two floor plans
Three bedrooms
Primary suite with walk-in closet and balcony, two further bedrooms, and an open ground floor opening onto the patio.
Three bedrooms + office
Adds a dedicated office beside the balcony and a separate laundry room, with a wider kitchen and dining area below.
* Room dimensions are taken from the architectural drawings. Furniture is shown for scale.
Contact us
Interested in 720 Sherrybrook?
Leave your details and our team will share the latest verified project information, pricing and construction schedule.
Built and backed by Habitech Builders. Designed by Olive Architecture.
Renderings, floor plans and dimensions are for illustrative purposes only and are subject to change. Finishes, furnishings and landscaping shown are not included and do not represent the final built product.